1504 Aerie Way Unit: 1504
SEE ALL PHOTOS
1504 Aerie Way Unit: 1504
Courtesy of Coldwell Banker Reliable R E, Anthony Lubrano Listing Contact: 631-255-8700 
Pending

1504 Aerie Way Unit: 1504

1504 Aerie Way Unit: 1504, East Quogue, NY 11942

$545,000
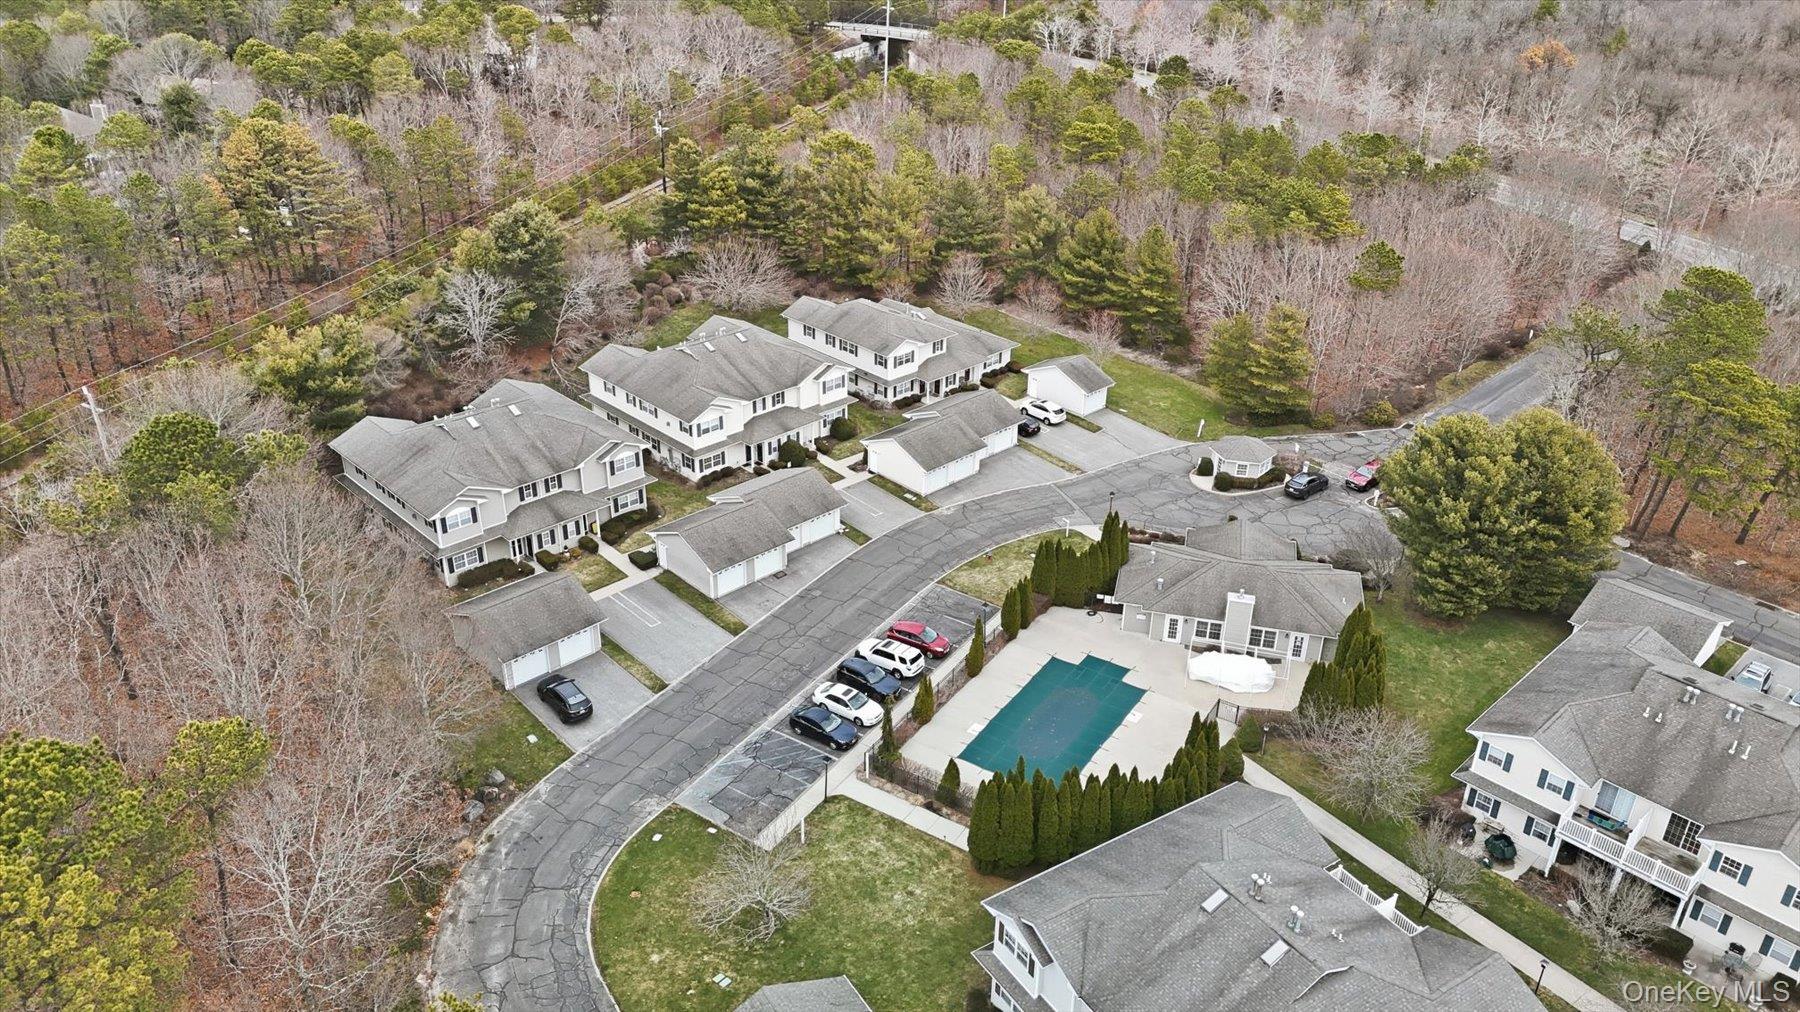
Well Appointed 2 Bedroom Upper End Condo located in the Gated Park-Like Setting of Eagles Walk Over 55 Community. The location is perfectly situated close to the Club House and the Heated Salt Water Pool! The interior features high ceilings and an open floor plan for the living room/dining room and kitchen! Your laundry room is conveniently right off the kitchen. As you travel down the hallway you will find a generously sized hall closet, your private temperature control, and your Guest Bedroom / Office featuring a private balcony. The Primary Bedroom boasts high ceilings, plenty of windows with woodsy views and two large closets- one of which is a walk- in. You will also find the en-suite full bath. Your garage features an attic for additional storage. This condo is perfect to enjoy all year round! From the picturesque changing of the leaves in the Fall, to relaxing by the community's heated salt water pool, to watching the East End transform into a Winter Wonderland, there's something for everyone! Southampton's premier beaches are just a short drive from your new home. Come experience the lifestyle that you have earned and deserve!

2
beds

2
baths

1,341 Sq.Ft. LIVING AREA

1,341 Sq.Ft. lot

Anthony "Tony" Lubrano

Anthony "Tony" Lubrano

Features & Amenities

Interior

  • total bedrooms2
  • Total bathrooms2
  • full bathrooms2
  • Flooring Carpet, Ceramic Tile
  • Fireplace Gas
  • APPLIANCES Dishwasher, Dryer, Gas Range, Microwave, Oven, Refrigerator, Washer
  • other interior Features Cathedral Ceiling(s), Ceiling Fan(s), Granite Counters, High Ceilings, Open Floorplan, Open Kitchen, Pantry, Primary Bathroom

Area & Lot

  • Status Pending
  • Living Area1,341 Sq.Ft.
  • Total Area1,341 Sq.Ft.
  • Lot Area1,341 Sq.Ft.
  • MLS® ID974684
  • TypeResidential
  • YEAR BUILT2003
  • NeighborhoodThe Hamptons
  • View DescriptionTrees/Woods
  • Elementary SchoolWesthampton Beach Elem School
  • Middle SchoolWesthampton Middle School
  • High SchoolWesthampton Beach Senior High Sch
  • School DistrictWesthampton Beach

Exterior

  • STORIES1
  • Garage Space1.0
  • water SourcePublic
  • utilitiesCable Available, Electricity Connected, Natural Gas Connected, Sewer Connected, Underground Utilities, Water Connected
  • parkingGarage, Garage Door Opener, Off Street
  • HEAT TYPENatural Gas
  • AIR CONDITIONINGCentral Air
  • sewerShared
  • HOA AmenitiesClubhouse, Gated, Landscaping, Maintenance Grounds, Parking, Pool, Snow Removal, Trash

Financial

  • Sales Price$545,000
  • Real Estate Tax $2,976/yr
  • HOA $547/mo
image

Schedule a Showing

We would love to show you our beautiful property. Please select your preferred date and time below. An agent will be in touch shortly to confirm your appointment.

Schedule a Showing

We would love to show you our beautiful property. Please select your preferred date and time below. An agent will be in touch shortly to confirm your appointment.

Thank you for your interest in 1504 Aerie Way Unit: 1504, East Quogue, NY 11942. We are reviewing your request and will be in touch shortly!

Mortgage Calculator

Estimate your monthly mortgage payment, including the principal and interest, property taxes, and HOA. Adjust the values to generate a more accurate rate.

All estimates are provided for informational purposes only. Actual amounts may vary.
$0,000 Your Payment 20 15 65
$0,000 Your Payment

Work With Us

Let us be of Superior Service to you. We are a Boutique Agency with A Global Brand. Please contact us if you're considering listing your home for sale, purchasing or renting a home.

Follow Me on Instagram