18 Pond Road
18 Pond Road
18 Pond Road
18 Pond Road
18 Pond Road
18 Pond Road
18 Pond Road
18 Pond Road
18 Pond Road
18 Pond Road
18 Pond Road
18 Pond Road
18 Pond Road
18 Pond Road
18 Pond Road
18 Pond Road
18 Pond Road
18 Pond Road
18 Pond Road
18 Pond Road
18 Pond Road
18 Pond Road
18 Pond Road
18 Pond Road
18 Pond Road
18 Pond Road
18 Pond Road
18 Pond Road
18 Pond Road
18 Pond Road
18 Pond Road
18 Pond Road
18 Pond Road
18 Pond Road
18 Pond Road
18 Pond Road
18 Pond Road
18 Pond Road
18 Pond Road
18 Pond Road
18 Pond Road
18 Pond Road
18 Pond Road
18 Pond Road
SEE ALL PHOTOS
18 Pond Road
18 Pond Road
18 Pond Road
18 Pond Road
18 Pond Road
18 Pond Road
18 Pond Road
18 Pond Road
18 Pond Road
18 Pond Road
18 Pond Road
18 Pond Road
18 Pond Road
18 Pond Road
18 Pond Road
18 Pond Road
18 Pond Road
18 Pond Road
18 Pond Road
18 Pond Road
18 Pond Road
18 Pond Road
18 Pond Road
18 Pond Road
18 Pond Road
18 Pond Road
18 Pond Road
18 Pond Road
18 Pond Road
18 Pond Road
18 Pond Road
18 Pond Road
18 Pond Road
18 Pond Road
18 Pond Road
18 Pond Road
18 Pond Road
18 Pond Road
18 Pond Road
18 Pond Road
18 Pond Road
18 Pond Road
18 Pond Road
18 Pond Road
Courtesy of Coldwell Banker Reliable R E, Robert T. Privitera Listing Contact: 631-288-0400 
Pending

18 Pond Road

18 Pond Road, Holbrook, NY 11741

$875,990
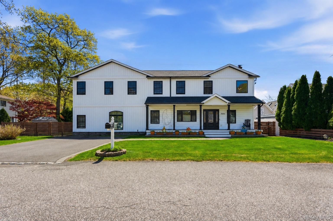
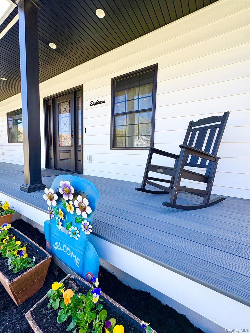
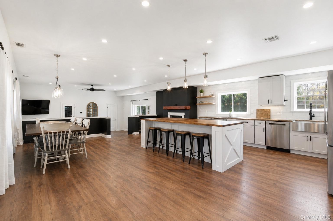
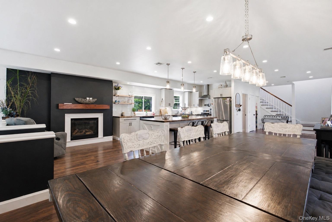
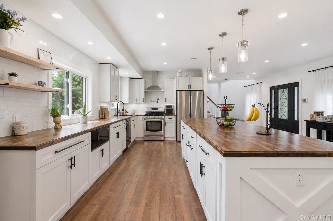
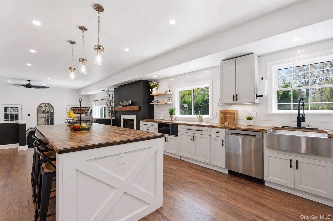
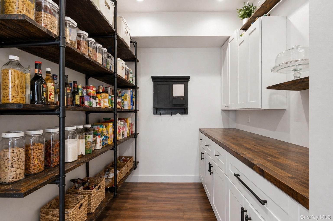
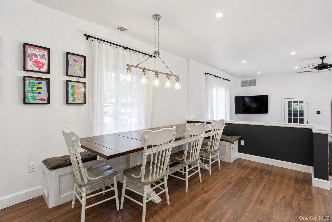
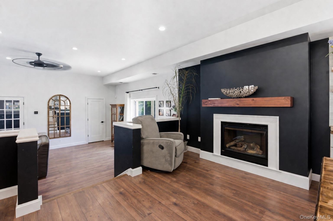
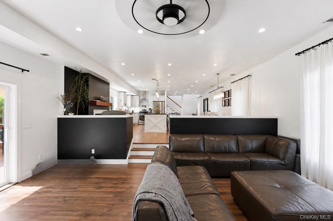
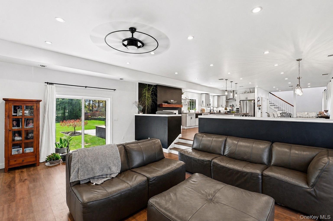
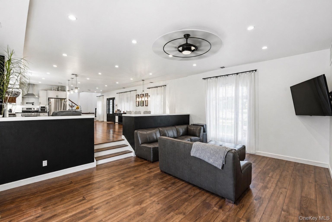
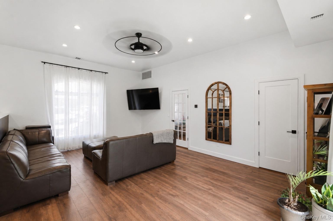
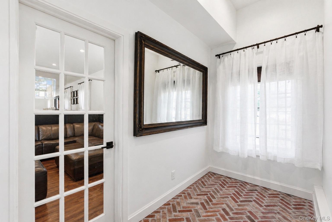
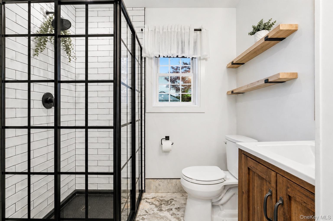
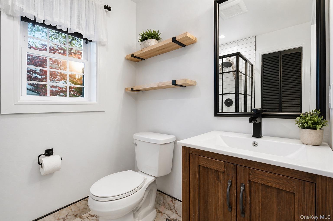
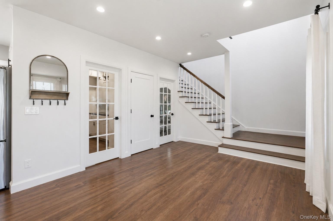
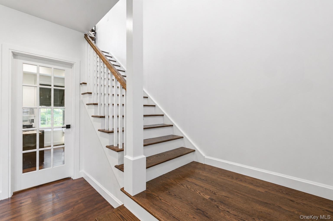
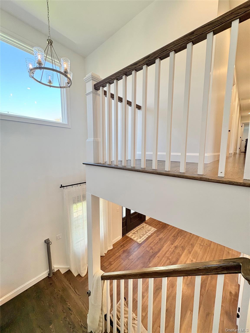
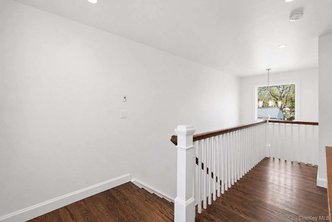
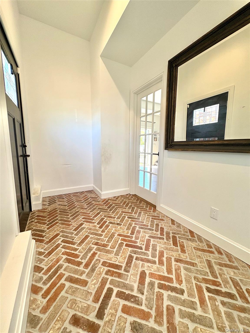
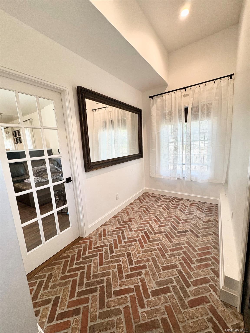
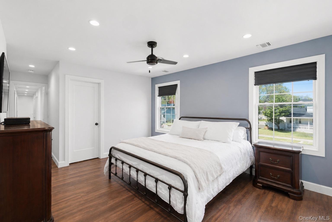
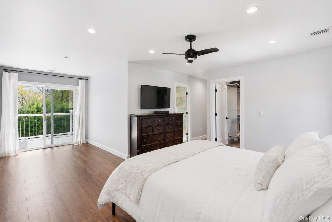
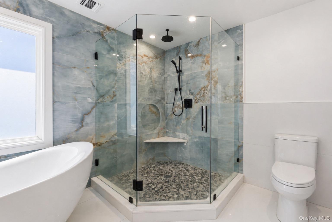
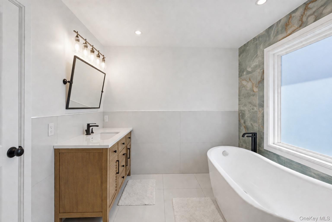
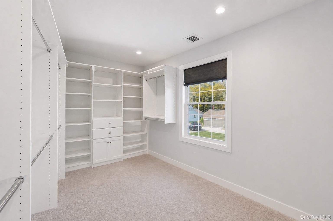
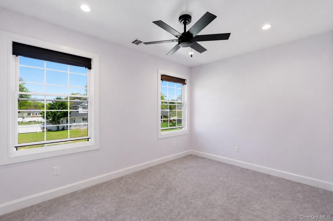
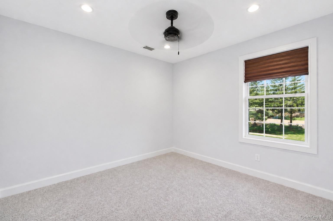
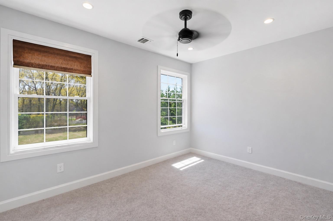
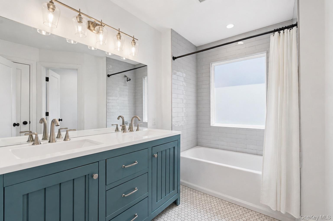
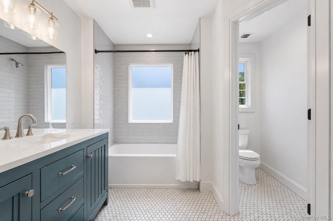
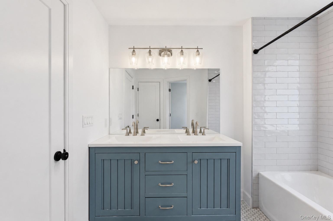
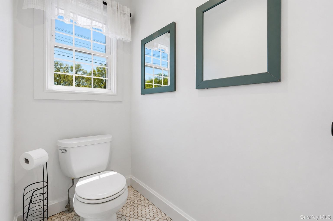
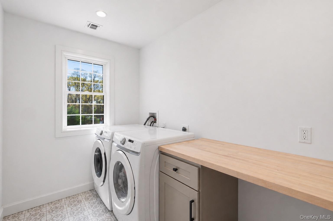
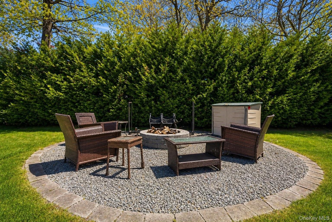
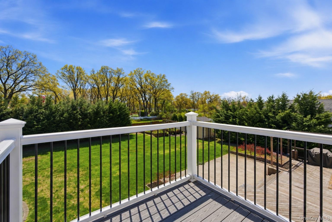
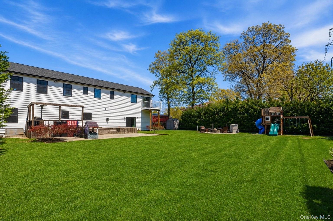
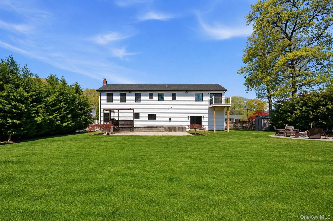
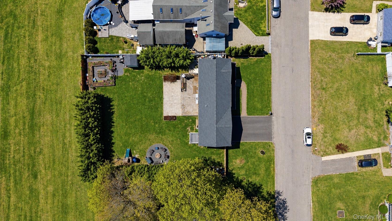
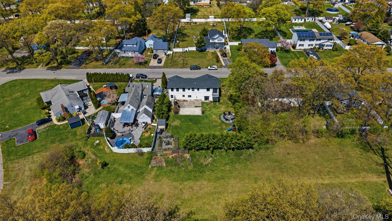
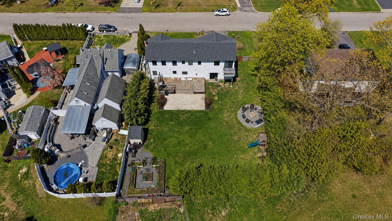
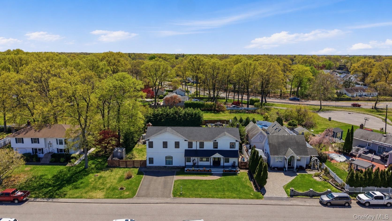

We Welcome You to 18 Pond Rd. A Completely Reconstructed Home From Top to Bottom. Seller Spared No Expenses Here! Upon Arriving You will be Greeted By the Expansion of The 2944 Squire Foot Home, Completed in 2021! The Exterior Includes New Board and Batton Siding, 36 New Windows, New Architectural Roof, New Gutters and Leaders, Along With a Covered Rocking Porch. As You Enter, As You Enter, You cant Help To Notice The Attention to Detail From Room To Room, Starting With The Open Floor Plan That Expands Across The Entire first Level You Will Find a Gourmet Kitchen With Butcher Block Counter Tops, Cabinets Galore, Kitchen Island, Gas Fireplace, Dining Room With built in Seating To Accommodate Large Gatherings, Office, Walk-in Pantry, Sunken Living Room, Mud Room, Full Bathroom, Recessed Lighting, 4 Foot Wide Oak Stair Case Leading to The 2nd Floor. Gleaming Hardwood Floors, Primary Bedroom With A Balcony Over Looking the Backyard, Tremendous Walk-in Closet, Amazing Primary Suite With Soaking Tub and Shower with Custom Tile Work, 3 Additional Bedrooms, Full Bathroom, Part Basement, CAC With Humidifier, Entertainers Size Deck, Fire Pit Area, 2 Sheds, Raised Garden Beds, and So Much More!!!

4
beds

3
baths

2,944 Sq.Ft. LIVING AREA

0.27 Acres lot

Robert Privitera

Robert Privitera

Features & Amenities

Interior

  • total bedrooms4
  • Total bathrooms3
  • full bathrooms3
  • Laundry room Laundry Room
  • Flooring Brick, Carpet, Hardwood, Laminate, Other
  • Fireplace Gas
  • APPLIANCES Dishwasher, Dryer, Electric Water Heater, Exhaust Fan, Gas Oven, Humidifier, Microwave, Refrigerator, Stainless Steel Appliance(s), Washer
  • other interior Features First Floor Full Bath, Breakfast Bar, Ceiling Fan(s), Chandelier, Double Vanity, Dry Bar, Eat-in Kitchen, Entrance Foyer, Formal Dining, Kitchen Island, Open Floorplan, Open Kitchen, Pantry, Primary Bathroom, Quartz/Quartzite Counters, Recessed Lighting, Soaking Tub, Walk Through Kitchen, Walk-In Closet(s), Washer/Dryer Hookup

Area & Lot

  • Status Pending
  • Living Area2,944 Sq.Ft.
  • Total Area2,944 Sq.Ft.
  • Lot Area0.27 Acres
  • MLS® ID992845
  • TypeResidential
  • YEAR BUILT1956
  • Architecture StylesColonial, Contemporary
  • Elementary SchoolNokomis School
  • Middle SchoolSeneca Middle School
  • High SchoolSachem High School North
  • School DistrictSachem

Exterior

  • STORIES2
  • water SourcePublic
  • utilitiesCable Connected, Electricity Connected, Propane, Water Connected
  • lot featuresBack Yard, Cleared, Front Yard, Garden, Landscaped, Level
  • parkingDriveway
  • HEAT TYPEDucts, Forced Air, Hot Air, Oil
  • AIR CONDITIONINGCentral Air
  • sewerCesspool
  • other exterior FeaturesBalcony, Fire Pit, Garden, Playground, Rain Gutters

Financial

  • Sales Price$875,990
  • Real Estate Tax $11,305/yr
image

Schedule a Showing

We would love to show you our beautiful property. Please select your preferred date and time below. An agent will be in touch shortly to confirm your appointment.

Schedule a Showing

We would love to show you our beautiful property. Please select your preferred date and time below. An agent will be in touch shortly to confirm your appointment.

Thank you for your interest in 18 Pond Road, Holbrook, NY 11741. We are reviewing your request and will be in touch shortly!

Mortgage Calculator

Estimate your monthly mortgage payment, including the principal and interest, property taxes, and HOA. Adjust the values to generate a more accurate rate.

All estimates are provided for informational purposes only. Actual amounts may vary.
$0,000 Your Payment 20 15 65
$0,000 Your Payment

Work With Us

Let us be of Superior Service to you. We are a Boutique Agency with A Global Brand. Please contact us if you're considering listing your home for sale, purchasing or renting a home.

Follow Me on Instagram