40 Shadyview Crossing
Courtesy of Coldwell Banker Reliable R E, Katherine O'Connell Listing Contact: 516-702-9990 
Sold

40 Shadyview Crossing

40 Shadyview Crossing, Manorville, NY 11949

$770,000
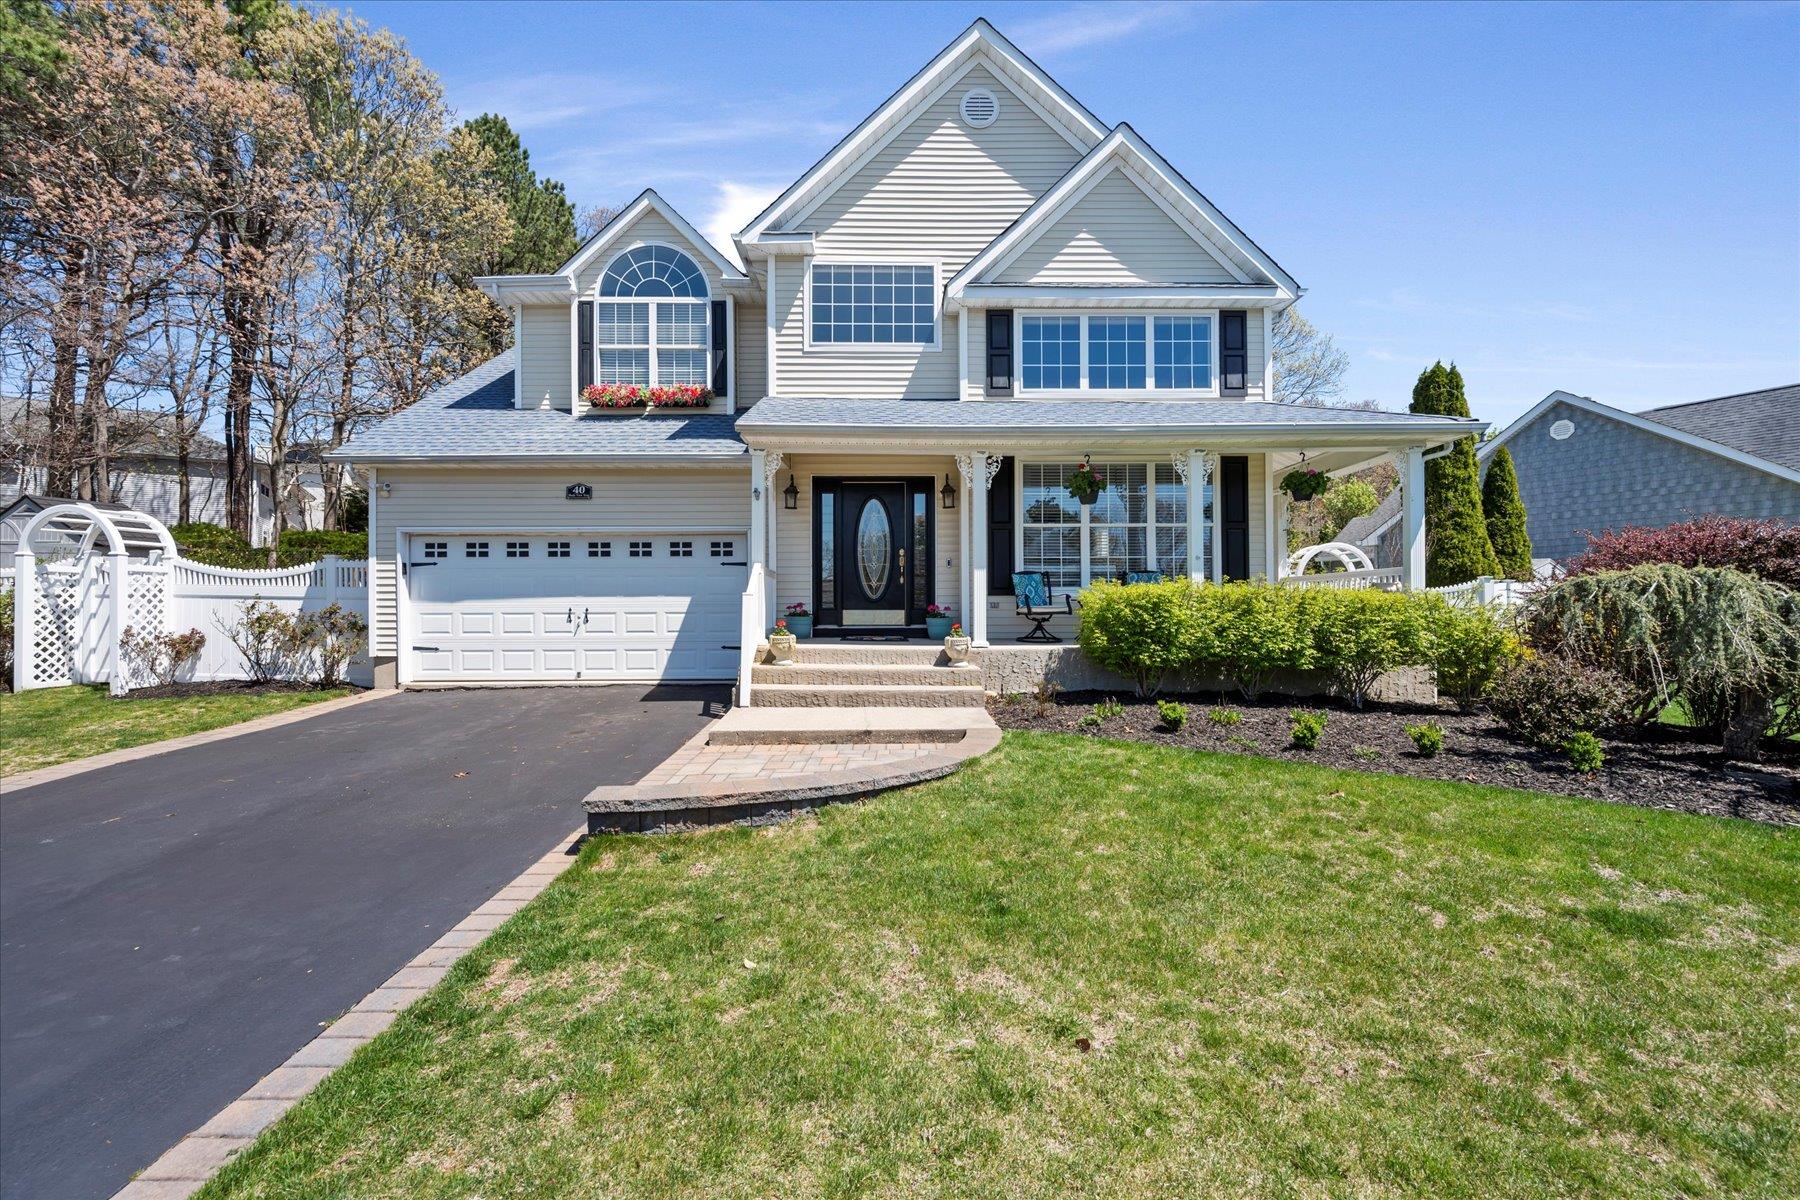
Welcome to this highly desirable home in the sought-after Country Pointe Community. Impeccably maintained and move-in ready, this residence showcases a charming blend of modern Victorian style. The thoughtfully crafted layout features a striking 20-foot grand foyer, a bright and airy living room with soaring 15-foot ceilings, and 9-foot ceilings throughout the formal dining room, kitchen, and family room.
The inviting family room includes a wood-burning fireplace framed by built-in cabinetry and recessed lighting, flowing seamlessly into the expansive kitchen--complete with a center island, stainless steel appliances, a walk-in pantry, and generous counter space--perfect for entertaining. Step outside to a private, paved patio surrounded by lush landscaping and equipped with an in-ground sprinkler system.
This home offers four bedrooms and 2.5 baths, including a luxurious primary suite with a tray ceiling, dual walk-in closets, a spa-like ensuite bath with a soaking tub, and a separate shower. Additional features include central vacuum, a two-car garage with a private entrance to the laundry room (washer and dryer included), two-zone central air, gas heating, and hot water, solar panels.
A full unfinished basement with 10-foot ceilings offers endless possibilities for a home gym, recreation area, or extra storage. With its beautifully manicured grounds, low-maintenance design, and welcoming covered front porch, this exceptional home is not to be missed.

4
beds

3
baths

2,541 Sq.Ft. LIVING AREA

9,583 Sq.Ft. lot

Katherine O'Connell

Katherine O'Connell

Features & Amenities

Interior

  • total bedrooms4
  • Total bathrooms3
  • full bathrooms2
  • half bathroom1
  • Laundry room Laundry Room
  • Flooring Ceramic Tile, Hardwood, Laminate
  • Fireplace Family Room, Wood Burning
  • APPLIANCES Dishwasher, Dryer, Exhaust Fan, Gas Range, Refrigerator, Stainless Steel Appliance(s), Washer, Gas Water Heater
  • other interior Features Built-in Features, Cathedral Ceiling(s), Ceiling Fan(s), Central Vacuum, Chandelier, Eat-in Kitchen, Entrance Foyer, Formal Dining, High Ceilings, High Speed Internet, His and Hers Closets, Kitchen Island, Primary Bathroom, Open Kitchen, Pantry, Recessed Lighting, Smart Thermostat, Soaking Tub, Storage, Tray Ceiling(s), Walk-In Closet(s), Washer/Dryer Hookup

Area & Lot

  • Status Sold
  • Date Sold October 10, 2025
  • Living Area2,541 Sq.Ft.
  • Total Area4,229 Sq.Ft.
  • Lot Area9,583 Sq.Ft.
  • MLS® ID855832
  • TypeResidential
  • YEAR BUILT2002
  • Architecture StylesModern, Victorian
  • Elementary SchoolEastport Elementary School
  • Middle SchoolEastport-South Manor Jr-Sr Hs
  • High SchoolEastport-South Manor Jr-Sr Hs
  • School DistrictEastport-South Manor

Exterior

  • STORIES2
  • Garage Space351.0
  • water SourcePublic
  • utilitiesCable Available, Electricity Connected, Natural Gas Connected, Sewer Connected, Trash Collection Public, Water Connected
  • HEAT TYPEForced Air
  • AIR CONDITIONINGZoned
  • sewerCesspool
  • security FeaturesFire Alarm, Other, Smoke Detector(s)
  • Green featuresSolar

Financial

  • Sales Price$770,000
  • Real Estate Tax $13,492/yr
  • HOA $250/yr

Work With Us

Let us be of Superior Service to you. We are a Boutique Agency with A Global Brand. Please contact us if you're considering listing your home for sale, purchasing or renting a home.

Follow Me on Instagram