5 Lea Avenue
Courtesy of Coldwell Banker Reliable R E, Robert T. Privitera Listing Contact: 631-288-0400 
Sold

5 Lea Avenue

5 Lea Avenue, Manorville, NY 11949

$739,990
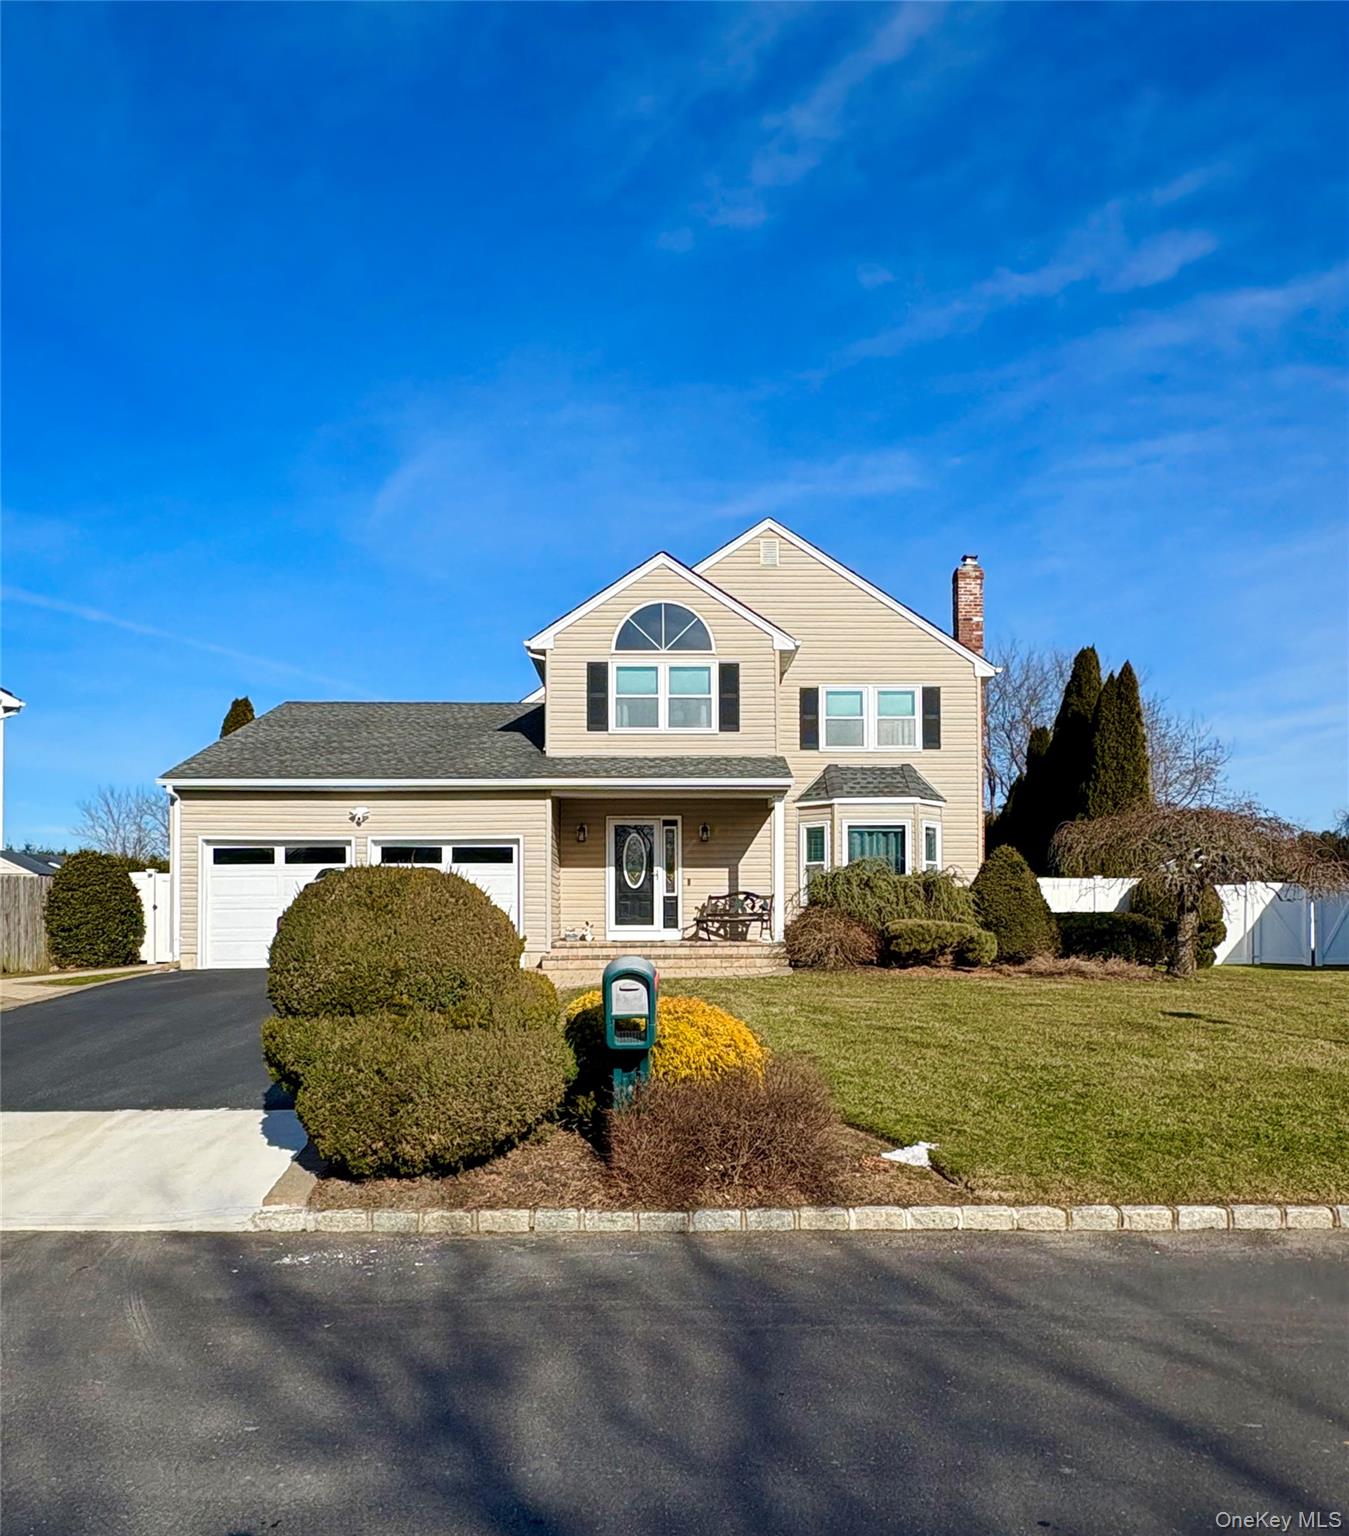
Your Search Ends Here! Welcome to 5 Lea Ave, a Meticulously Maintained and Impeccable 4 Bedroom, 3 Bath Victorian. Upon Entering you Will Be Greeted With an Entry Foyer, Laced with Porcelain Tile, Leading you Throughout the Open Floor Plan of the First Level, all of Which Includes a Large Sun Drenched Livingroom With Bay Windows and Dining room, Both with Hardwood Floors, Updated Eat in Kitchen, Cabinets Galore, Granite Counter Tops, Recessed Lighting and Updated Appliances. Full Updated Bath and Den. Second Floor Boasts 4 large Bedrooms, 1st Bedroom at the Top of the Stairs Greets you with Cathedral Ceilings and Large Half Moon Window Inviting the Warmth of the Sun, Even on the Coldest of Days, Full Jack and Jill Updated Bath with Skylight, Enormous Primary Bedroom With Cathedral Ceilings, 2 Additional Bedrooms, All equipped With Ceiling Fans, Updated 3 Pain Windows, 12 Yr Young Architectural Roof, Separate Hot Water Heater, 2 Car Garage With Attic Pull Down Stairs For Additional Storage. Full Basement With Egress Window, Entertainers Rear Yard With Paver Patio and Walk Ways Leading to a 16 x 32 Inground Pool With New Liner, Inground Sprinklers Front and Back, Shed, Matured Landscaping Offering Privacy, Fully Fenced Yard and So Much More!!! WELCOME HOME!!!

4
beds

3
baths

1,816 Sq.Ft. LIVING AREA

9,583 Sq.Ft. lot

Robert Privitera

Robert Privitera

Features & Amenities

Interior

  • total bedrooms4
  • Total bathrooms3
  • full bathrooms3
  • Laundry room Gas Dryer Hookup, In Basement
  • Flooring Carpet, Hardwood, Tile, Wood
  • APPLIANCES Dishwasher, Dryer, Gas Oven, Gas Range, Microwave, Refrigerator, Stainless Steel Appliance(s), Washer
  • other interior Features Cathedral Ceiling(s), Ceiling Fan(s), Eat-in Kitchen, Entrance Foyer, Formal Dining, Granite Counters, His and Hers Closets, Open Floorplan, Recessed Lighting, Smart Thermostat, Storage, Washer/Dryer Hookup

Area & Lot

  • Status Sold
  • Date Sold May 8, 2026
  • Living Area1,816 Sq.Ft.
  • Total Area1,816 Sq.Ft.
  • Lot Area9,583 Sq.Ft.
  • MLS® ID957207
  • TypeResidential
  • YEAR BUILT1995
  • Architecture StylesVictorian
  • Elementary SchoolEastport Elementary School
  • Middle SchoolEastport-South Manor Jr-Sr Hs
  • High SchoolEastport-South Manor Jr-Sr Hs
  • School DistrictEastport-South Manor

Exterior

  • Garage Space2.0
  • water SourcePublic
  • utilitiesCable Connected, Electricity Connected, Natural Gas Connected
  • PoolIn Ground
  • lot featuresBack Yard, Cleared, Landscaped, Level, Private, Secluded, Sprinklers In Front, Sprinklers In Rear
  • parkingDriveway
  • HEAT TYPEBaseboard, Hot Water, Natural Gas
  • AIR CONDITIONINGWall/Window Unit(s)
  • sewerCesspool
  • other exterior FeaturesGarden, Mailbox

Financial

  • Sales Price$739,990
  • Real Estate Tax $14,617/yr

Work With Us

Let us be of Superior Service to you. We are a Boutique Agency with A Global Brand. Please contact us if you're considering listing your home for sale, purchasing or renting a home.

Follow Me on Instagram