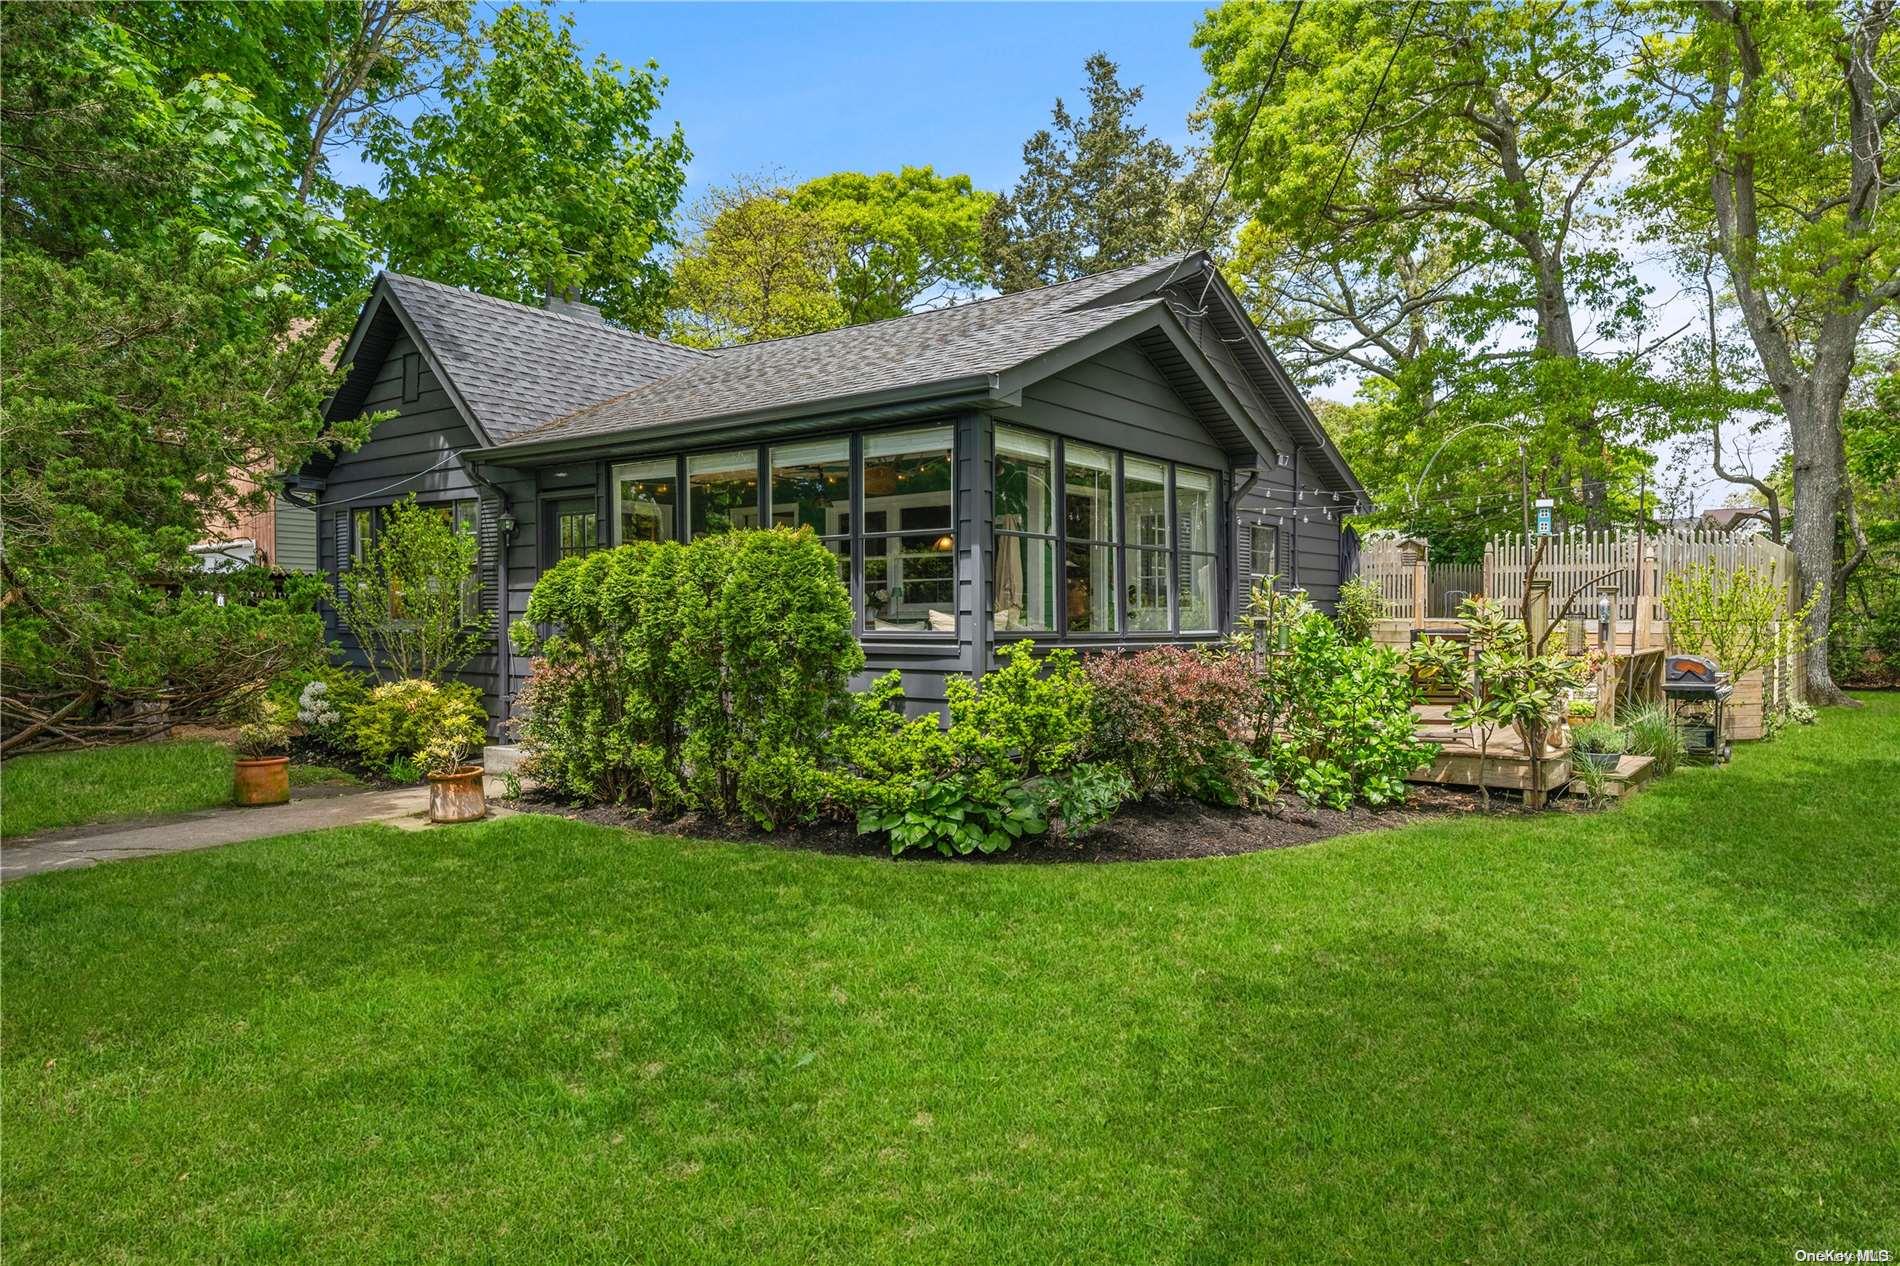
Coastal English Country Living Discover the coastal charm of this enchanting English country home in the Smith Point area of Shirley, New York. Perfectly situated a mile from Smith Point Beach and Marina, and just a few blocks from a bay beach with breathtaking sunsets overlooking Bellport Bay, offering a serene lifestyle. Built in 1945 and thoughtfully renovated in 2019, it exudes character and modern comfort. The home features a large bright enclosed front porch with wainscoting walls, original wide wood plank floors throughout, a fabulous country eat-in kitchen with farm sink, a welcoming open living and dining room with a large masonry river-rock fireplace and wainscotting walls, a full bath with a claw foot tub, three bedrooms (one with built in bunk-beds made of reclaimed wood from a brownstone) and a walk-up spacious attic/loft space. The property is fully fenced and enveloped with mature landscaping. Outdoor amenities abound, including a deck for lounging, a refreshing pool, a vegetable garden with a large potting shed, and an outdoor bathroom-perfect for rinsing off after a day of beach, surfing, or boating adventures. This home also includes a cozy guest studio, a pea graveled fire pit area, vibrant flowering hydrangeas and other blooms. Located just 66 miles from Manhattan and nestled between Bellport Village and The Hamptons, this Smith Point gem is a rare find. It offers the best of coastal living with unparalleled charm and convenience. Don't miss the opportunity to make this idyllic retreat your own! *Possible subdivision. See attached survey., Additional information: Appearance:Excellent,Interior Features:Guest Quarters,Lr/Dr